
LEXOLEXO

Architectural Visualisation & Property Rendering Studio

Skip to content
LEXOSTUDIO
Work / ProjectsGalleryServicesWho We HelpProcessAboutContactStart a Project →
Start a Project →
3D RENDER STUDIO
Gallery

Rendering studio for property visuals.

Exterior renders, interiors, 3D floor plans and campaign imagery shaped from plans, references and design intent.

Request a Render Quote →See Plan to Render →
01Exterior Renders02Interior Visuals033D Floor Plans04Plan to Render05Marketing Packs
01 / Exterior Renders

Street presence, material clarity and believable light.

Exterior visuals are built to help project teams communicate facade rhythm, landscape context and the strongest first impression before construction is complete.

Facade previewsStreet viewsDusk studies
Scroll through exterior views01 / 06
01
02
03
04
05
06

↓ Continue scrolling

02 / Interior Visuals

INTERIOR

LEXO STUDIO
01
02
03
04
05
06
07
08
09
01 / 09Kitchen / Dining
Interior visual studies

Spaces that feel considered before they exist.

Interior visuals help clients, buyers and stakeholders read atmosphere, scale, finishes and lifestyle intent quickly.

Living areasKitchensDisplay suites
03 / 3D Floor Plans

Plans people can understand at a glance.

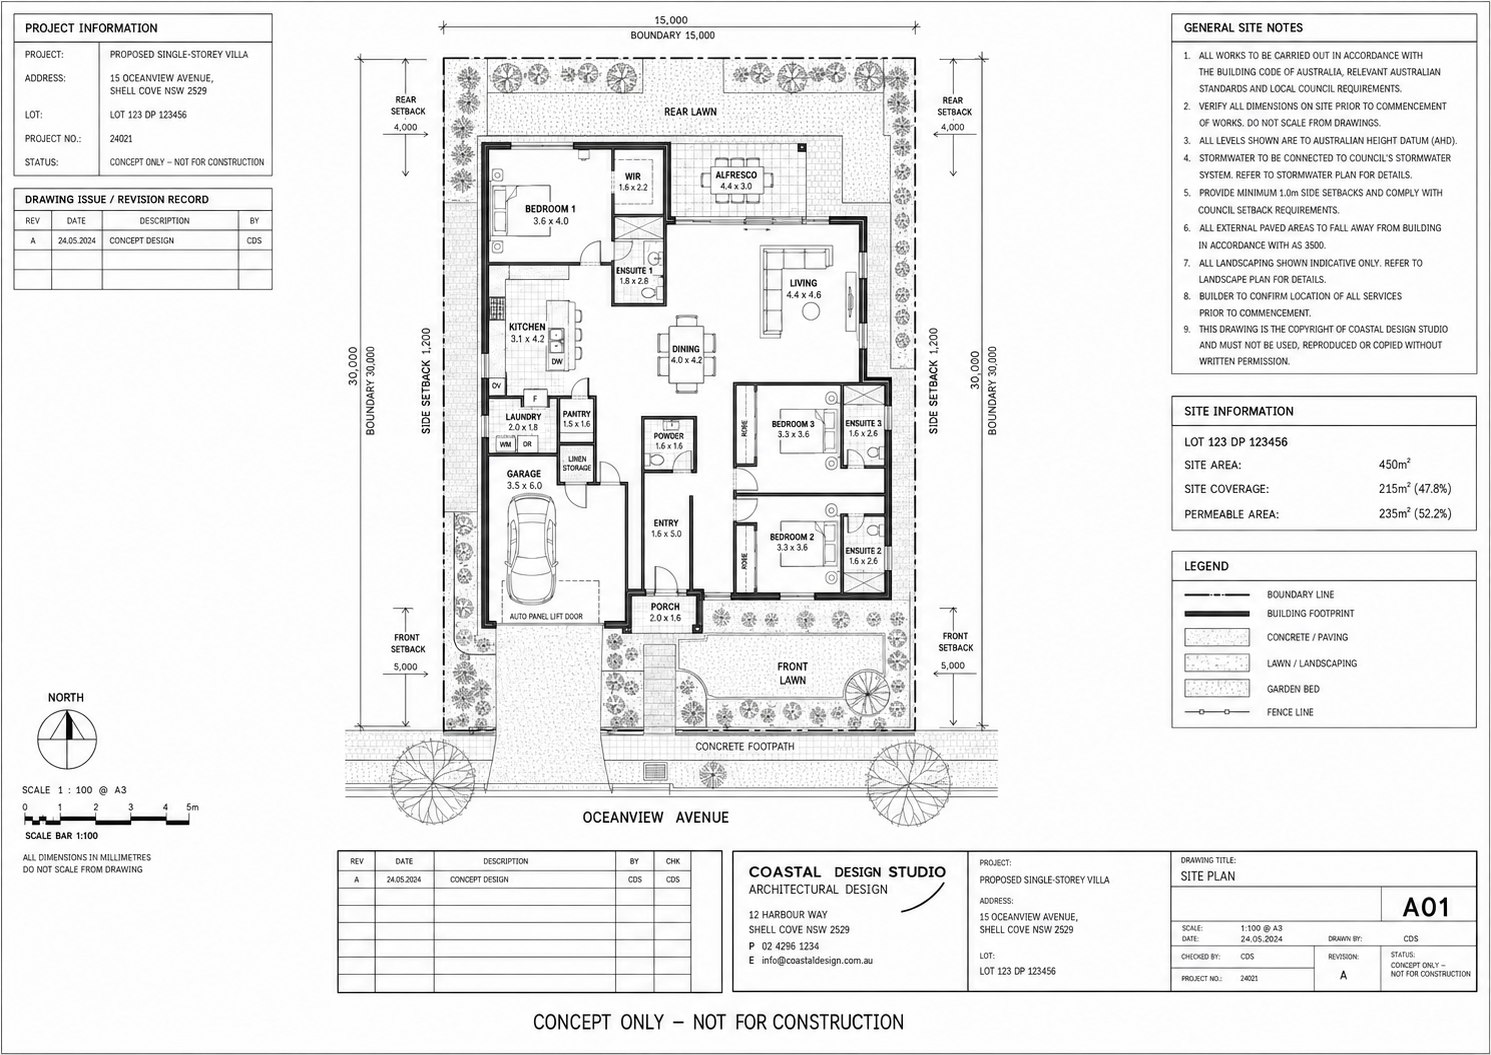
3D floor plans translate technical drawings into spatial stories, making layouts easier to understand for buyers, agents and project teams.

Interactive room explorer

Explore the floor plan

Hover over a room marker to preview its matching 2D plan. Click to keep your selection open.

Living roomMatching 2D Plan
Professional black-and-white 2D floor plan matching the three-dimensional layout, with a double garage, open-plan kitchen, dining and living areas, alfresco and three bedrooms

Living room 2D plan

Follow the living zone in the matching 2D plan, including its direct connection to dining, circulation and the alfresco.

Matching 2D Plan

Living room 2D plan

Follow the living zone in the matching 2D plan, including its direct connection to dining, circulation and the alfresco.

Expanded matching 2D floor plan with the selected room highlighted
Living roomPresentation plan · not for construction
04 / Plan to Render

Source material becomes a visual people can act on.

Use the divider to see how a supplied plan can become a clear 3D property visual for presentations, campaigns and stakeholder conversations.

01
Read the plan

We interpret layout, scale, site logic and visual priorities.

02
Build the visual

Materials, lighting, camera and landscape are composed into one clear scene.

03
Deliver the story

The final output is ready for project communication and marketing use.

Source plan to rendered visualDrag to compare
Rendered 3D visual of a proposed single-storey villa with landscaped garden and driveway
Source planRendered visual
Input: planOutput: 3D renderUse: presentation and campaign
05 / Marketing Visual Packs

SOURCE

Campaign deployment

One project.
Multiple destinations.

A single architectural visual becomes a coordinated set of marketing-ready formats.

Source render
Website
Brochure
Floor Plan
Social
Story
Email
01 / Website

From hero render to a responsive campaign page.

SourceResponsive / 16:10
Source render
lexostudio.com/project/residence
LEXO STUDIOCourtyard ResidenceView project
Responsive / 16:10 / Ready
02 / Brochure

A visual story composed for a considered print piece.

SourcePrint / Landscape
Source render
01 / Residence
LEXO STUDIOA considered
place to live.

Architecture, material and atmosphere composed into one campaign story.

Print / Landscape / Ready
03 / Floor Plan

Technical information made easier to understand.

SourcePresentation / A4
Source render
Residence / Ground floor3D Floor Plan
LivingKitchenCourtyard
A4 / 03
Presentation / A4 / Ready
04 / Social

Campaign imagery shaped for the feed.

SourceCampaign / 4:5
Source render
LEXO
Courtyard rituals.

Material warmth, quiet light and a place to reset.

Campaign / 4:5 / Ready
05 / Story

A vertical moment designed for attention.

SourceCampaign / 9:16
Source render
LEXO STUDIO / RESIDENCE 01Space to
slow down.
View project
Campaign / 9:16 / Ready
06 / Email

A complete campaign message, ready to send.

SourceCampaign / 3:2
Source render
Campaign previewReady to send
SubjectA new residence, imagined before it is built.
LEXO STUDIO
Quiet architecture. Clear communication.

Explore the complete visual story for this considered residential project.

View the residence
Campaign / 3:2 / Ready
Complete campaign

A complete visual set for launch-ready property communication.

Marketing packs combine hero renders, interior crops, floor plan visuals and campaign-ready exports so teams can move from brief to promotion with one coherent image suite.

View Services →
01 / Website
02 / Brochure
03 / Floor Plan
04 / Social
05 / Story
06 / Email
06 Deliverables / 01 Campaign / Launch Ready
00Intro
  1. 00Intro
  2. 01Website
  3. 02Brochure
  4. 03Floor Plan
  5. 04Social
  6. 05Story
  7. 06Email
  8. 07Campaign
From Concept to Visual

A thoughtbecomes a worldyou can see.

Client Brief

A quiet coastal residence that feels grounded, warm and private — pale stone, deep timber and filtered afternoon light.

  • Quiet
  • Grounded
  • Tactile
  • Warm
  • Private
Pale limestone
Deep timber
Coastal planting
Your design intent, made visible.

Visual studies are developed from the project team’s supplied concept and references. Architectural design and documentation remain with the appointed design professionals.

  1. 00Linework
  2. 01Brief
  3. 02Visual Language
  4. 03Study
  5. 04Final Visual

Have plans, sketches or references?
We can shape the right visual set.

Start a Project →

Plans and references are enough to start.
LEXOSTUDIO

Architectural Visualisation &
Property Rendering Studio

@

Contact

hello@lexostudio.com.au

Australia-wide

Services

Exterior RendersInterior Visuals3D Floor PlansProperty Marketing PacksConcept Visuals

Company

About LEXO StudioOur ProcessWork / ProjectsGalleryWho We HelpContactPrivacy PolicyTerms of UseDisclaimer
LEXO Studio

LEXO Studio provides visualisation and marketing imagery services only. Renders are intended for communication, presentation and marketing purposes and should not be treated as construction documentation, compliance certification, approval advice or design certification. LEXO Studio is operated by LORIX Australia Pty Ltd.

© LEXO Studio 2026  |  All Rights Reserved