
Family Residence Visual Study
A family residence study focused on shared living, a sheltered alfresco room and a clear garden connection.
- Exterior Renders
- Interior Visuals
Shared living spaces explained from outside in
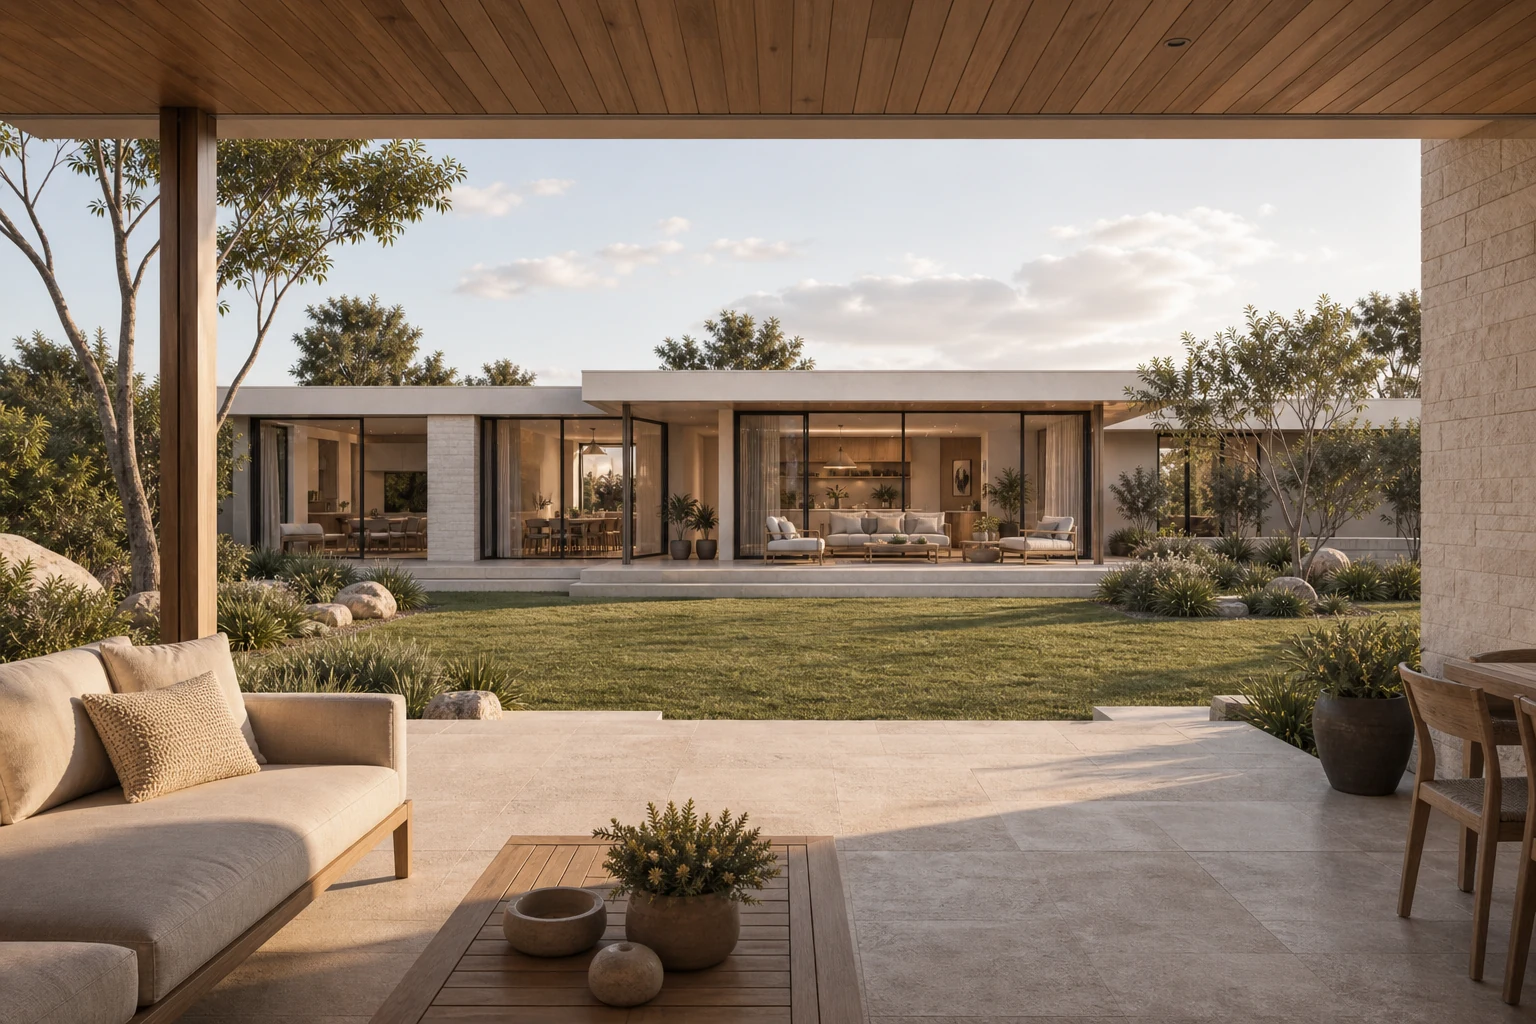
The main image looks from one outdoor room to another, using the lawn as a simple visual bridge. This makes the shared living pavilion, glazing and circulation easy to read.
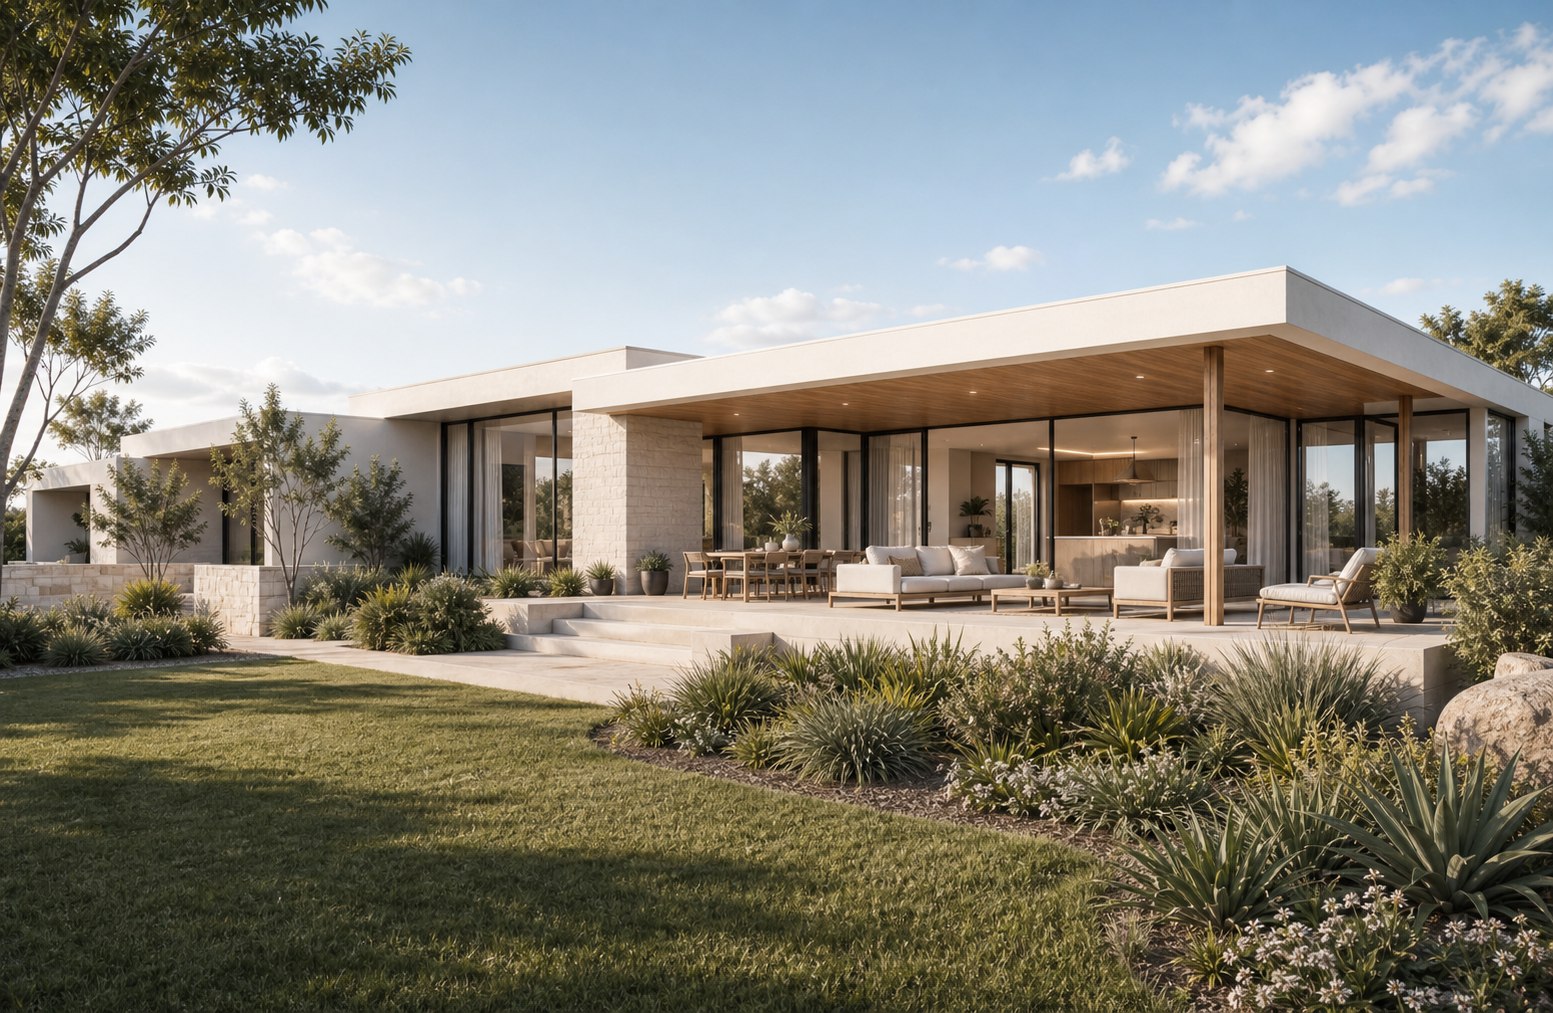
A wider garden view provides the complementary exterior context and shows how the material palette continues across the residence.
The brief
Make the everyday relationship between family living, alfresco space and garden clear in a small number of calm images.
Visual direction
Warm timber, pale stone and broad glazing are shown in natural late-afternoon light with restrained residential styling.
A visual sequence, not a single image.
Each view has a specific communication role while staying consistent in material, light and atmosphere.
What the image set is designed to explain.
- 01
Shared living remains visible from the garden
- 02
Sheltered alfresco space reads as a usable room
- 03
Landscape and architecture hold equal visual weight
Planning something similar?
Send us your plans and project references.
Plans and references are enough to start.