
Interior Visual Study
A relaxed interior study using warm natural materials and clear sightlines to communicate everyday living.
- Interior Visuals
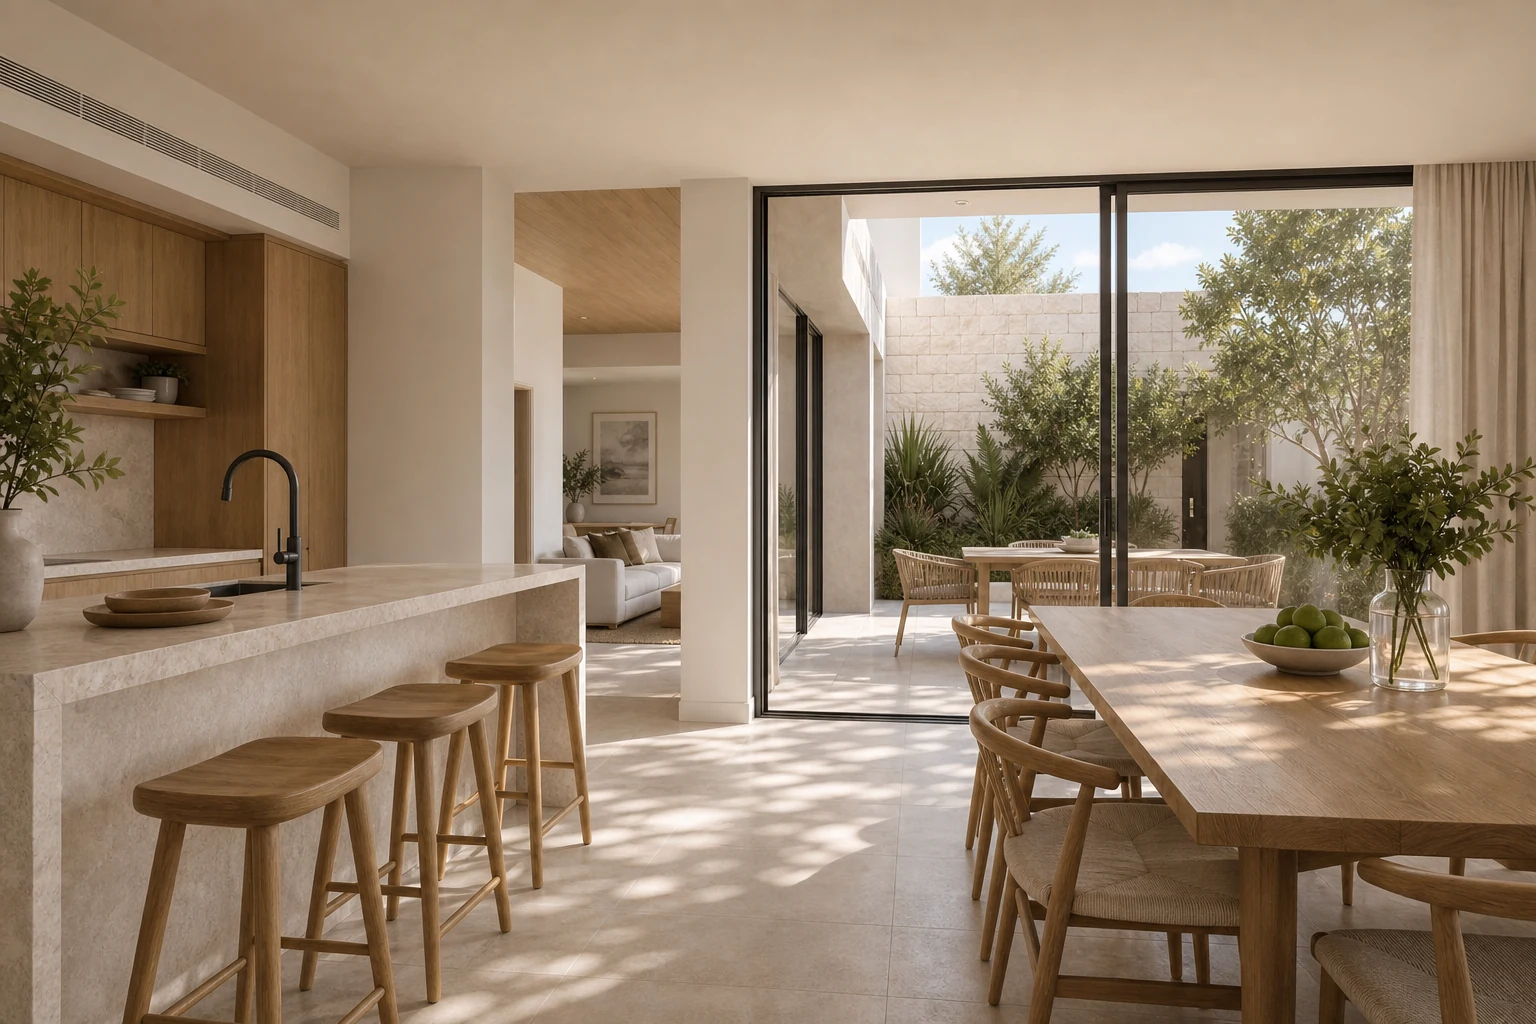
An interior sequence designed around light and daily use
This study focuses on the spaces clients use to understand a home most quickly: kitchen, dining, living and the connection to outdoor space. The compositions favour clear circulation and believable furniture scale over decorative excess.
A consistent palette of pale stone, warm oak and soft neutral textiles allows the spatial relationships to remain the main story.
The brief
Show how the shared living spaces connect, where daylight enters and how the material palette carries from one zone to the next.
Visual direction
Soft daylight, restrained styling and tactile neutral finishes keep the imagery warm without making it feel staged or overly glossy.
A visual sequence, not a single image.
Each view has a specific communication role while staying consistent in material, light and atmosphere.
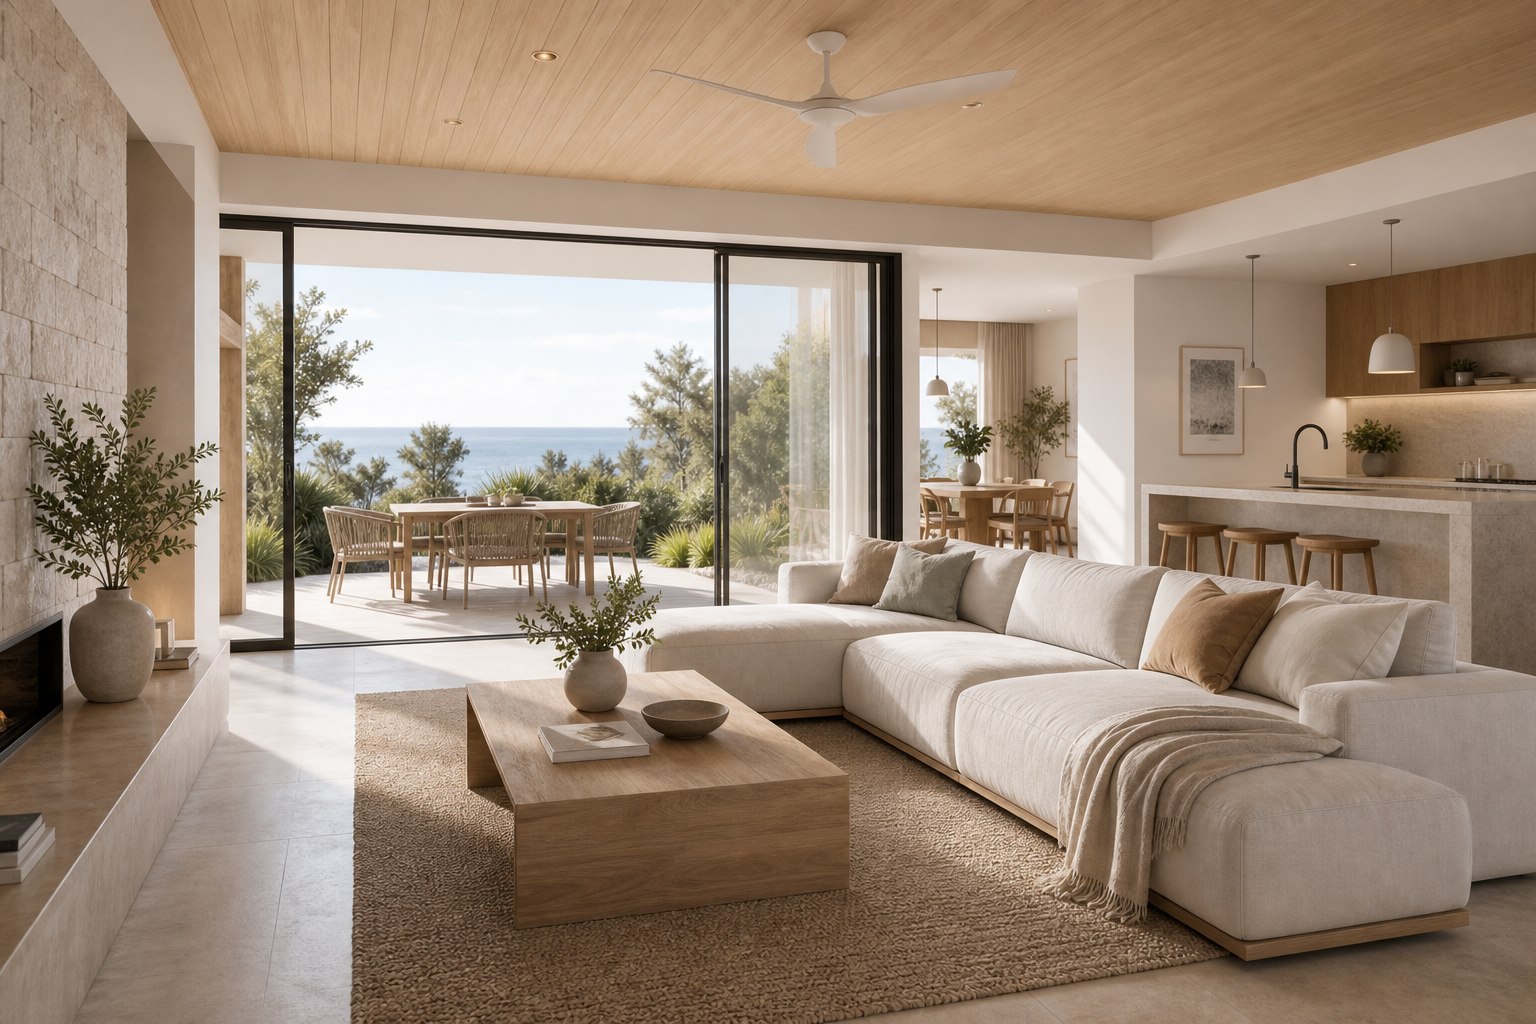
What the image set is designed to explain.
- 01
Kitchen and dining read as one usable zone
- 02
Courtyard light gives depth to the interior
- 03
Material changes help define functions without visual clutter
Planning something similar?
Send us your plans and project references.
Plans and references are enough to start.